

Listing Courtesy of: Austin Board of Realtors / Listed By: Linda Strickel Godinez, Jbgoodwin Northwest - Contact: (512) 203-7375
4621 Philco Drive Austin, TX 78745
Active (1 Days)
$450,000 (USD)
OPEN HOUSE TIMES
-
OPENSat, Oct 312:00 pm - 4:00 pm
-
OPENSun, Nov 12:00 pm - 4:00 pm

Description
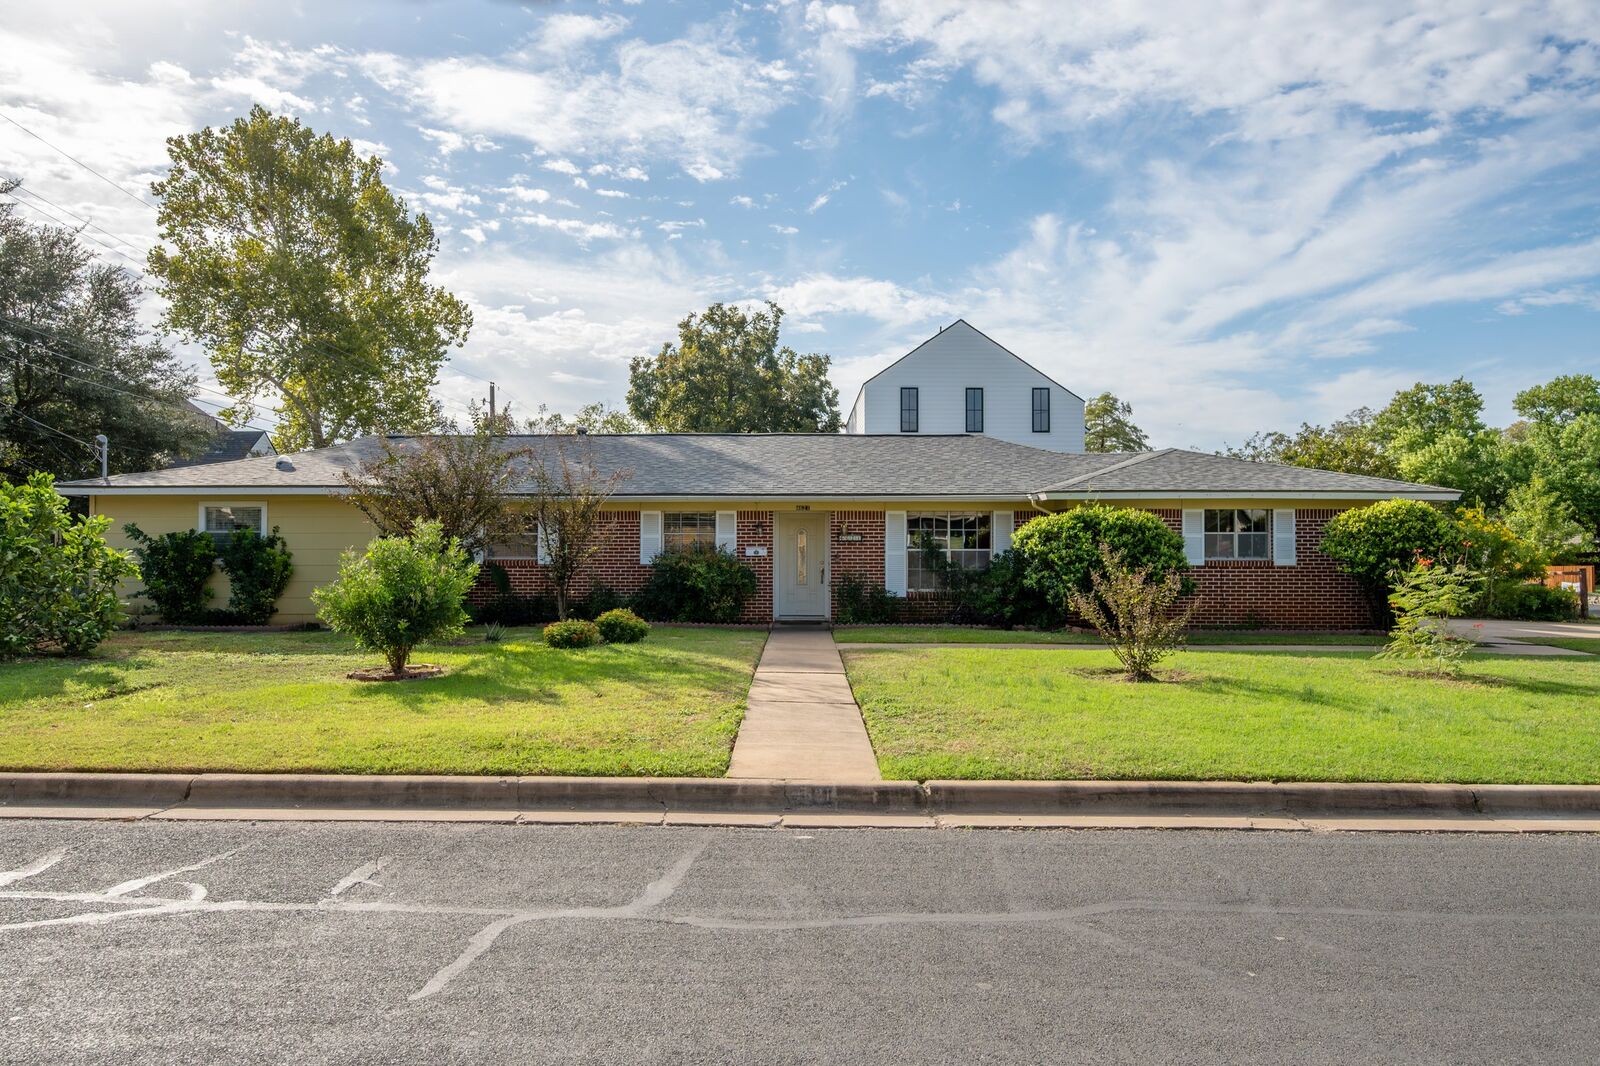
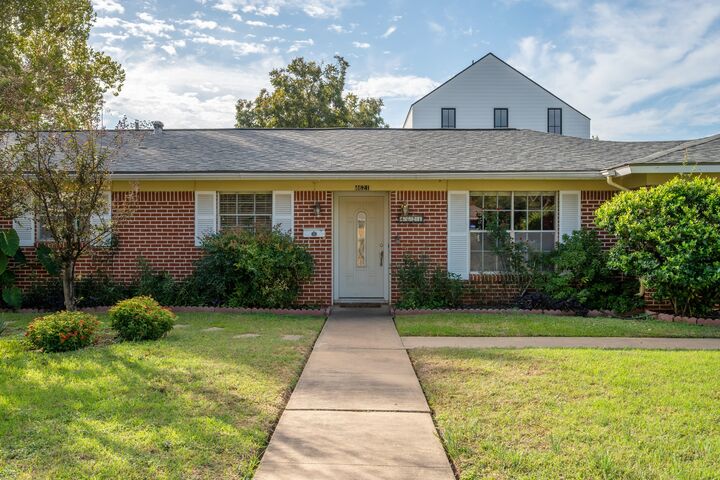
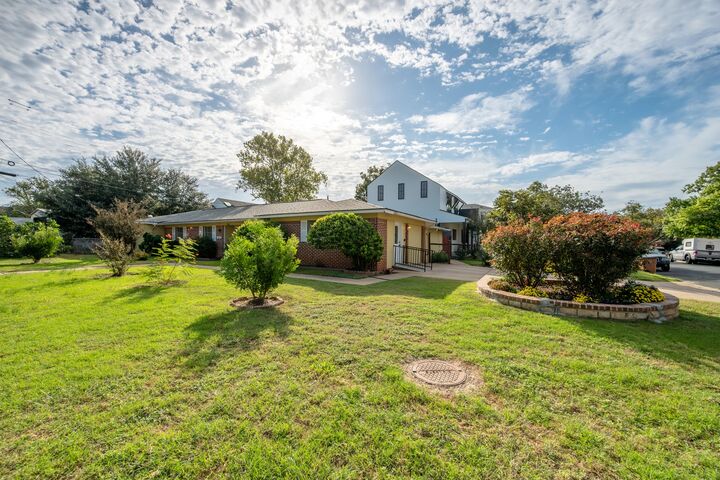
Priced at only $190/sf and $100k below tax appraisal, this spacious home offers an exciting opportunity in highly coveted 78745. Set on a flat .18ac corner lot along a quiet street, this 1960s single-story ranch is ready for its next chapter. Flexible floor plan with 3 distinct living areas & large primary suite. Features include built-in bookcases, glass-front cabinets, granite counters. Surrounded by beautifully updated and newly built homes, the property is an ideal canvas for a thoughtful remodel tailored to your style and needs. The generous corner lot and SF-3 zoning also offer multiple options for new construction. Convenient to Downtown, South Congress and South Lamar, plus local hot spots. You will not find another home this size in this area at this price! Sold as-is. No survey available. Buyer to independently verify all information, measurements, zoning, and development potential.
MLS #:
5245904
5245904
Lot Size
7,863 SQFT
7,863 SQFT
Type
Single-Family Home
Single-Family Home
Year Built
1962
1962
School District
Austin Isd
Austin Isd
County
Travis County
Travis County
Community
Park Forest Sec 01
Park Forest Sec 01
Listed By
Linda Strickel Godinez, Jbgoodwin Northwest, Contact: (512) 203-7375
Source
Austin Board of Realtors
Last checked Oct 29 2026 at 12:31 PM CDT
Austin Board of Realtors
Last checked Oct 29 2026 at 12:31 PM CDT
Bathroom Details
- Full Bathrooms: 2
- Half Bathroom: 1
Interior Features
- High Speed Internet
- Dishwasher
- Disposal
- Microwave
- Storage
- Bookcases
- Windows: Screens
- Windows: Blinds
- Built-In Features
- Multiple Living Areas
- Walk-In Closet(s)
- Stainless Steel Appliance(s)
- Breakfast Bar
- Ceiling Fan(s)
- Windows: Window Treatments
- Main Level Primary
- French Door(s)/Atrium Door(s)
- Granite Counters
- Gas Cooktop
- Solar Tube(s)
- Built-In Electric Oven
- Range Hood
- Convection Oven
- Windows: Skylight(s)
- Windows: Aluminum Frames
- Windows: Plantation Shutters
- Laundry: See Remarks
- Study
Subdivision
- Park Forest Sec 01
Lot Information
- Level
- Corner Lot
Property Features
- Fireplace: 0
- Foundation: Slab
Heating and Cooling
- Natural Gas
- Central
- Central Air
- Electric
Flooring
- Tile
- Carpet Free
Exterior Features
- Roof: Composition
- Roof: Shingle
Utility Information
- Utilities: Electricity Connected, Sewer Connected, Water Connected, Water Source: Public, Natural Gas Connected
- Sewer: Public Sewer
School Information
- Elementary School: Joslin
- Middle School: Covington
- High School: Crockett
Parking
- Driveway
- Tandem
- Side by Side
Stories
- 1
Living Area
- 2,361 sqft
Additional Information: Northwest | (512) 203-7375
Location
Estimated Monthly Mortgage Payment
*Based on Fixed Interest Rate withe a 30 year term, principal and interest only
Listing price
Down payment
%
Interest rate
%Mortgage calculator estimates are provided by JB Goodwin Realtors and are intended for information use only. Your payments may be higher or lower and all loans are subject to credit approval.
Disclaimer: Copyright 2026 Austin Association of Realtors. All rights reserved. This information is deemed reliable, but not guaranteed. The information being provided is for consumers’ personal, non-commercial use and may not be used for any purpose other than to identify prospective properties consumers may be interested in purchasing. Data last updated 10/29/26 05:31
